


Selling Your Edmonton Home
We are confident and proud of the quality of marketing we offer all our sellers. We think EVERYONE deserves some basics; with pro photos, tours and measurements being our absolute standard. Video – yes of course – this is one way we get creative and lean into showcasing unique features of your home in a way that makes you stand out and helps a buyer connect faster.
Consultation
WE MEET – WE CHAT – WE TOUR
All key points of the plan, paperwork and pricing are discussed here. Don’t worry, we aren’t there to look at your stuff, so we don’t care if you clean up just for us. But we will say yes to coffee, deal?

“Kimberly was fantastic to work with! The thought and details that she put into videos she created and sent us to help Us understand the current market, trends and comparables prior to listing were so helpful. Kimberly understood the market so well that we had people wanting to see the house before the listing was officially up! Kimberly’s marketing on social media, online websites, professional photographs had people arranging viewings daily!! Most days there were multiple!! We sold the house within 10 days for full asking price!! Kimberly was excellent at communicating with us, and supporting us, throughout the process. She is so funny and thoughtful – welcome results when you are going through a very stressful life event. 12/10 would recommend using Kimberly for your real estate needs“
– Sandy B.


Marketing
We are confident and proud of the quality of marketing we offer all our sellers.
There are some basics we think EVERYONE deserves; with pro photos, tours and measurements being our absolute standard. Video – yes of course – this is one way we get creative and lean in to showcasing unique features of your home in a way that makes you stand out and helps a buyer connect faster.
“Kimberly was excellent. Open and honest with the market and expectations. Understood the different types of buyers who might be interested in the property and marketed the property accordingly. Great presentation of data to review and consider with respect to selling the property. Kept in contact with updates. Very efficient when the appropriate offer came through. Will recommend Kimberly to others without hesitation.“
– Leigh M.
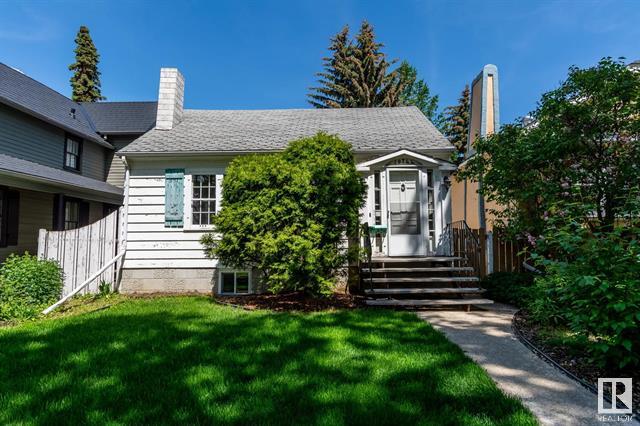
Launch
Oooo get ready… you ready?
It’s ok if you aren’t. We have you covered Listing launch means paperwork has been signed, photos are done, and we are hitting MLS! You will be informed every step of the way with our uniquely curated ‘Next Steps’ guidance and video market updates.


Making Offers
Ok, confession – other than meeting cool people like you… negotiating is one of our FAV things! We will guide you through so you understand the documents and the offer in front of you. it’s not a simple case of emailing and asking what you think, we will start by offering our professional advice, and we craft a response that supports your goals and hopefully gets it done. It is that simple.
“Having Kim as my real estate agent was a total 5 star experience! It was my first time selling I definitely was intimidated before hiring her. She took her time to explain everything to me, let me ask all the questions, never made me feel judged or silly and truly helping make my selling experience so much better then I ever imagined. I always felt like she was on my team and I really appreciated and noticed all her hard work she put into my sale. I will definitely be recommending her to any friends and family who ask!“
– Megean H.

SOLD!
We love taking pics of our clients putting up-sold stickers and sending you surprises to celebrate! Just like at every turn above, we keep you up to date on the post-contract and pre-closing process so you never feel like you missed a beat. Ensuring as smooth of a transition as possible.

27 11245 31 Avenue NW
Edmonton
T6J 3V5
$99,900
Condo
beds: 2
baths: 1.0
769 sq. ft.
built: 1977
- Status:
- Active
- Prop. Type:
- Condo
- MLS® Num:
- E4513783
- Bedrooms:
- 2
- Bathrooms:
- 1
- Year Built:
- 1977
- Photos (57)
- Schedule / Email
- Send listing
- Mortgage calculator
- Print listing
Schedule a viewing:
- Property Type:
- Condo
- Dwelling Type:
- Apartment
- Home Style:
- Single Level Apartment
- Total Floor Area:
- 768.55 sq. ft.
- Price Per SqFt:
- $129.99
- Total area above grade.:
- 769 sq. ft.
- Elevator:
- No
- Stories Total:
- 4
- Levels:
- 1
- Floor Location:
- Other
- Floor Number:
- 2
- Balcony/Terrace:
- Yes
- Unit Factor:
- 43
- Unit Exposure:
- West
- Exposure / Faces:
- Southeast
- Year built:
- 1977 (Age: 49)
- Bedrooms:
- 2 (Above Grd: 2)
- Bathrooms:
- 1.0 (Full:1/Half:0)
- Total Rooms Above Grade:
- 6
- Plan:
- 8420001
- Building Type:
- Lowrise Apartment
- Complex / Subdivision:
- Fairways South
- Construction:
- Wood, Brick, Vinyl
- Foundation:
- Concrete Perimeter
- Basement:
- None, No Basement
- Basement Development:
- No Basement
- Roof:
- Asphalt Shingles
- Floor Finish:
- Ceramic Tile, Vinyl Plank
- Heating:
- Hot Water, Natural Gas
- Parking:
- Stall, Tandem
- Total Parking Spaces:
- 2
- Parking Stall #:
- 35
- Garage:
- No
- Ensuite:
- No
- Off Street Parking, On Street Parking, Closet Organizers, Detectors Smoke, Exercise Room, No Smoking Home, Parking-Visitor, Pool-Indoor, Kitchen Island
- Northwest
- Sweet Grass
- Golf Nearby, No Back Lane, No Through Road, Picnic Area, Playground Nearby, Public Transportation, Schools, Shopping Nearby
- Off Street Parking, On Street Parking, Closet Organizers, Detectors Smoke, Exercise Room, No Smoking Home, Parking-Visitor, Pool-Indoor, Kitchen Island
- Golf Nearby, No Back Lane, No Through Road, Picnic Area, Playground Nearby, Public Transportation, Schools, Shopping Nearby
- Dishwasher-Built-In, Garburator, Microwave Hood Fan, Refrigerator, Stove-Electric, See Remarks
- No pets allowed
- Private
- Floor
- Type
- Size
- Other
- Main
- Living Room
- Measurements not available
- -
- Main
- Dining Room
- Measurements not available
- -
- Main
- Kitchen
- Measurements not available
- -
- Floor
- Ensuite
- Pieces
- Other
- Main
- No
- 4
- Condo Fee:
- 678.81
- Condo Fee Includes:
- Amenities w/Condo, Exterior Maintenance, Heat, Insur. for Common Areas, Janitorial Common Areas, Parking, Professional Management, Recreation Facility, Reserve Fund Contribution, Security Personnel, Utilities Common Areas, Land/Snow Removal Common
- Condo Fee Pay. Schedule:
- Monthly
- Seller Rights Reserved:
- No
- Property Management Phone:
- 780-424-7060
- Property Management Company:
- Larlyn
- Elem. School:
- Sweet Grass/St Teresa
- Middle School:
- V Barford/L St Laurent
- High School:
- Harry Ainlay/L St Laurent
- Other School:
- U of A/MacEwan/NAIT
- Zone:
- Zone 16
- Zoning:
- Zone 16
- Title to Land:
- Fee Simple
- Road Access:
- Paved
- LINC Number:
- 0011386828
- Days On Website:
- 2 day(s)
-
 Exterior Aerial View of the Complex Building
-
Front Entry Way of Condo Unit
-
*VIRTUALLY STAGED* Large Living Room featuring LVP and West Facing Sliding Patio Doors Leading to a Private Balcony
-
Large Living Room featuring LVP and West Facing Sliding Patio Doors Leading to a Private Balcony
-
*VIRTUALLY STAGED* Large Living Room featuring LVP and West Facing Sliding Patio Doors Leading to a Private Balcony
-
Large Living Room featuring LVP and West Facing Sliding Patio Doors Leading to a Private Balcony
-
Large Living Room featuring LVP and West Facing Sliding Patio Doors Leading to a Private Balcony
-
*VIRTUALLY STAGED* Large Living Room featuring LVP and West Facing Sliding Patio Doors Leading to a Private Balcony
-
Dining Room Space with Moveable Kitchen Island Included
-
Dining Room Space with Moveable Kitchen Island Included
-
Dining Room Space with Moveable Kitchen Island Included
-
Freshly Painted Cabinets, Newer Laminate Countertops, Stainless Steel Appliances, and Ceramic Tile. Ample Cabinet and Counter Space!
-
Freshly Painted Cabinets, Newer Laminate Countertops, Stainless Steel Appliances, and Ceramic Tile. Ample Cabinet and Counter Space!
-
Freshly Painted Cabinets, Newer Laminate Countertops, Stainless Steel Appliances, and Ceramic Tile. Ample Cabinet and Counter Space!
-
Freshly Painted Cabinets, Newer Laminate Countertops, Stainless Steel Appliances, and Ceramic Tile. Ample Cabinet and Counter Space!
-
Freshly Painted Cabinets, Newer Laminate Countertops, Stainless Steel Appliances, and Ceramic Tile. Ample Cabinet and Counter Space!
-
Hallway featuring Tons of Storage Space - Multiple Closets and large Storage Room
-
Hallway featuring Tons of Storage Space - Multiple Closets and large Storage Room
-
Hallway featuring Tons of Storage Space - Multiple Closets and large Storage Room
-
4 Piece Bathroom featuring mosaic tile surround in tub/shower
-
4 Piece Bathroom featuring mosaic tile surround in tub/shower
-
4 Piece Bathroom featuring mosaic tile surround in tub/shower
-
*VIRTUALLY STAGED* Large Primary Bedroom with West Facing Windows, Dual Closets with Organizers, and Newer LVP Flooring.
-
Large Primary Bedroom with West Facing Windows, Dual Closets with Organizers, and Newer LVP Flooring.
-
*VIRTUALLY STAGED* Large Primary Bedroom with West Facing Windows, Dual Closets with Organizers, and Newer LVP Flooring.
-
Large Primary Bedroom with West Facing Windows, Dual Closets with Organizers, and Newer LVP Flooring.
-
Large Primary Bedroom with West Facing Windows, Dual Closets with Organizers, and Newer LVP Flooring.
-
Large Primary Bedroom with West Facing Windows, Dual Closets with Organizers, and Newer LVP Flooring.
-
Large Primary Bedroom with West Facing Windows, Dual Closets with Organizers, and Newer LVP Flooring.
-
*VIRTUALLY STAGED* Secondary Bedroom with West Facing Windows, large closet, and Newer LVP Flooring.
-
Secondary Bedroom with West Facing Windows, large closet, and Newer LVP Flooring.
-
*VIRTUALLY STAGED* Secondary Bedroom with West Facing Windows, large closet, and Newer LVP Flooring.
-
Secondary Bedroom with West Facing Windows, large closet, and Newer LVP Flooring.
-
Private West Facing Balcony located just off the Living Room
-
Private West Facing Balcony located just off the Living Room
-
Photo 36 of 57
-
Complex Hallway Leading to the Unit
-
Complex Hallway Leading to the Unit
-
Complex Hallway Leading to the Unit
-
Front Door of the Complex
-
Exterior View of the Condo Complex
-
Exterior View of the Condo Complex
-
Exterior View of the Condo Complex
-
Exterior View of the Condo Complex
-
Exterior View of the Condo Complex
-
Exterior Aerial View of the Complex Building
-
Exterior Aerial View of the Complex Building
-
Exterior Aerial View of the Complex Building
-
Aerial View of the Surrounding Community
-
Aerial View of the Surrounding Community
-
Aerial View of the Surrounding Community
-
Aerial View of the Surrounding Community
-
Aerial View of the Surrounding Community
-
Aerial View of Complex Roof
-
Aerial View of Complex Roof
-
Aerial View of Complex Roof
-
Aerial View of Complex Roof
- Listings on market:
- 100
- Avg list price:
- $219,000
- Min list price:
- $25,000
- Max list price:
- $585,900
- Avg days in system:
- 35
- Min days in system:
- 2
- Max days in system:
- 270
- Avg price per sq.ft.:
- $196.55
- KIMBERLY GRAHAM
- RE/MAX RIVER CITY
- 1 (780) 9025556
- Contact by Email


Mobile: 780-902-5556
Phone: 780-439-7000
kimberly@kimberlygraham.com
Let’s Get Started
“Living and working in Edmonton I am always amazed at the little details and things that make this city great!”